
 Design Process
 Design Process
We begin with an introductory meeting where we can broadly discuss goals and ideas and I can give you an overview of the design process. I will then visit you on site for an in-depth consultation. Here, we will look at digital mood boards and discuss your preferences for the look, feel and function of the garden. We can discuss specific plants, colour schemes and styles that you might have in mind, as well as your budget. The next phase involves a garden site survey and analysis. This involves taking soil samples, assessing the aspect of the garden to get the full benefit of the sun’s path throughout the day, taking measurements for dimensions and photographs for reference. We will record elements such as:
Large trees that create shady areas or unsightly neighbouring buildings that require screening
Locating the best areas for foundation planting, privacy planting and focal planting
Siting of seasonal borders
Siting the best place for steps, paths or retaining walls.
I will assess the natural flow of the place in order to determine key sitting areas, quiet places with the best views and areas designated for garden utility, water sources etc. I will also assess the current condition of existing features, such as fences, pergolas, edging and walls. We will also discuss which existing structures, if any, you wish to keep as part of the design as this will feed the process. Retaining old features of the garden, providing they are in stable condition can add interesting history and authenticity to the space.
Once the garden survey has been completed, I will make hand-drawn and/or computer aided sketches of the garden to scale with comprehensive plant lists, notes, costing and estimated time scale for completion.
Case Studies
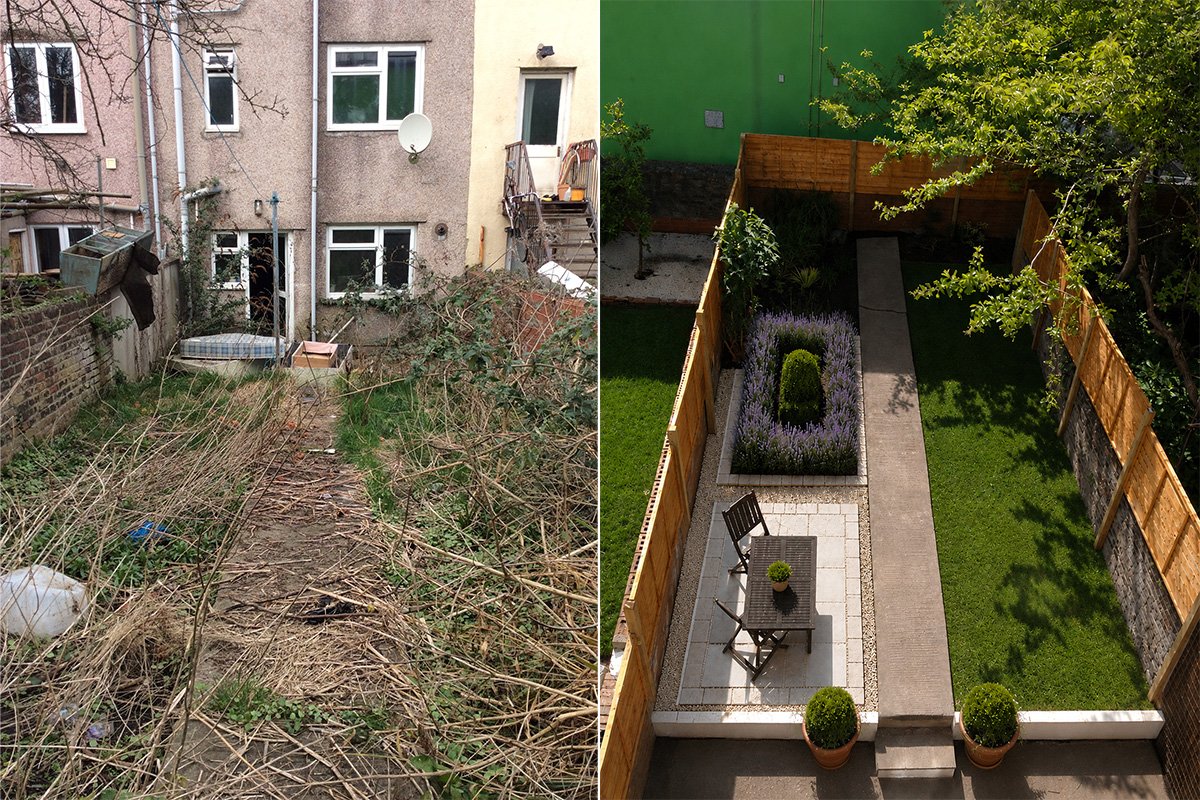
Quick Turnover Project
St. Paul’s, Bristol
The brief: A buy-to-sell quick turnover project with a very limited budget. The brief was to clear the weeds and trash and get the garden back to its ‘bones’ in order to make it presentable to prospective buyers. The instruction was to lay new turf to one side, erect fencing, lay a small patio area and plant in some small evergreen shrubs and grasses. There was no scope for creative vision given the timescale and budget (and it's a little too orderly for my liking!) but the final transformation was remarkable and the house sold immediately.
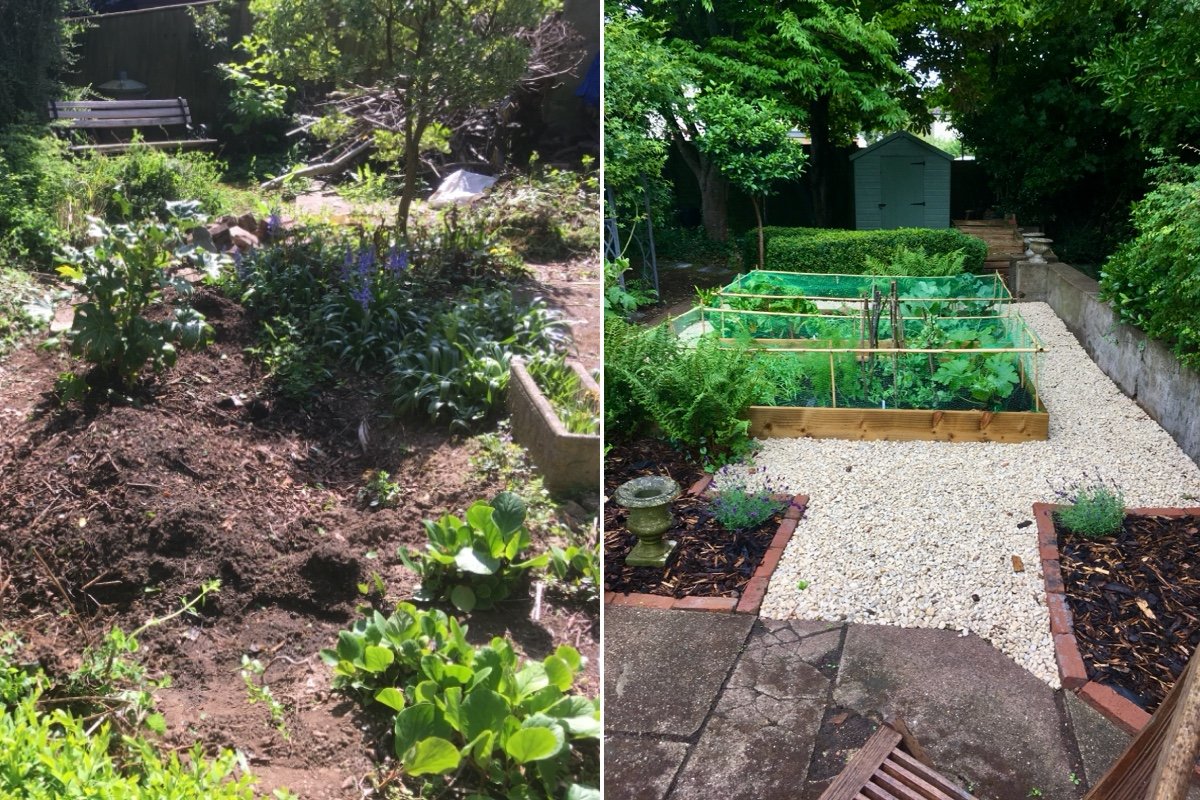
Raised Vegetable Beds
Residential Garden, Bristol
The Brief: To level the site, build two 8’x4’ raised vegetable beds and plant a selection of herbs and vegetables. The client wanted membrane and gravel to surround the beds and requested the upcycling of bricks on site to be used for marking an entrance to the vegetable garden. I planted ferns and hardy geraniums to the shaded area of the garden at the back and lavender, sage and lemonbalm in the brick lined beds, which get full sun every day.
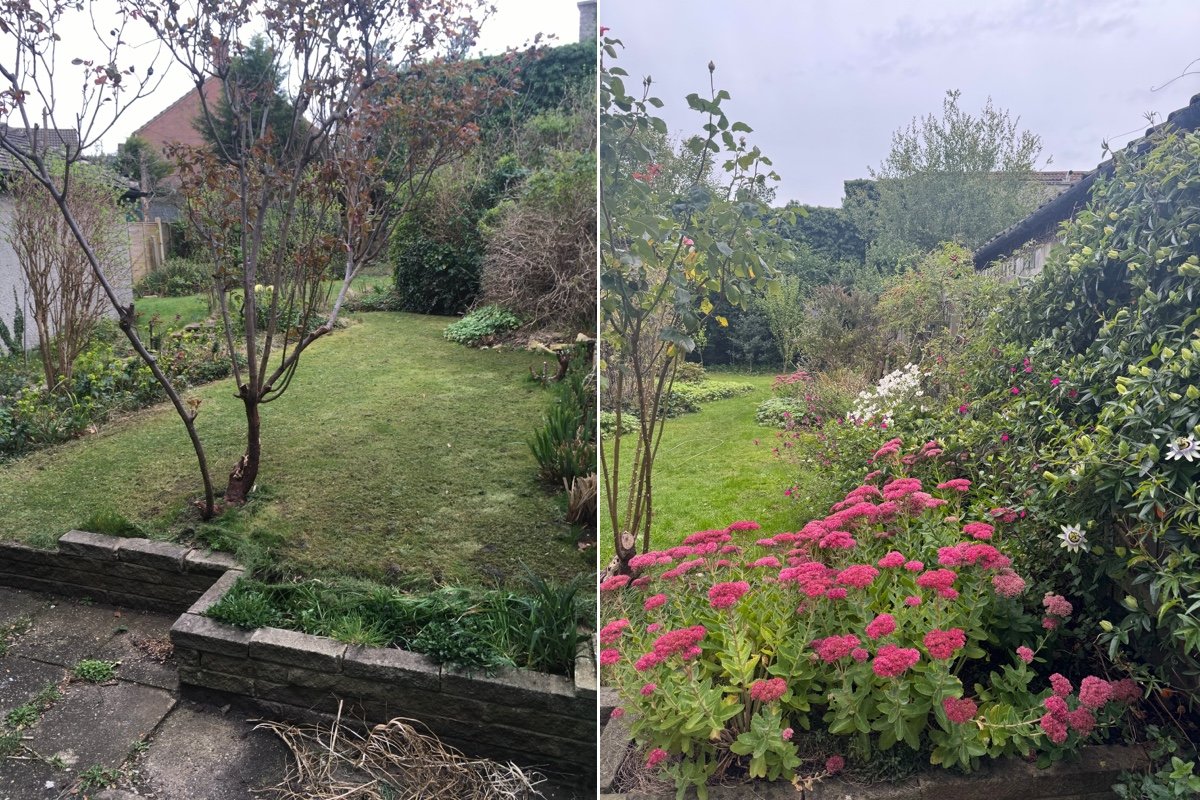
Wildlife Garden
Residential Garden, Bristol
The Brief: To restore an elderly gentleman's garden post-covid, where he wanted to see more wildlife and pollinators and get more involved in gardening. The garden was overgrown with convolvulus, brambles, invasive honeysuckle and creeping euphorbia, The old flowers had been lost, with the exception of some hot pink peonies and the rose shrubs and climbers needed renovation. The brief was to bring more life, colour and fragrance back to the garden and the owner took charge of clearing and lawn maintenance!